
Primary Bathroom Remodel in Lowes Island: A Dated Builder Bath Reworked for Space and Function
Project Overview
This Lowes Island home in Sterling had a primary bathroom that was common for its era. Built in the late 1990s or early 2000s, it had a generous footprint but a layout that no longer matched how the homeowners actually used the room. A framed fiberglass shower sat in one corner, a builder-grade double vanity ran along another wall, and a large drop-in soaking tub took up a tiled platform near the window. On paper there was plenty of square footage. In practice, the room felt closed off and dated.
Peerless Construction handled the project as a full primary bathroom remodel, from demolition through final finishes. The single biggest decision was structural rather than cosmetic: we relocated the shower to the opposite side of the room, into the space the original vanity had occupied. That one move changed how the entire bathroom functions and gave the finished space a clear focal point.
The Original Bathroom
The original space had the hallmarks of a builder-grade bathroom from its period. The corner shower was a framed fiberglass unit with textured glass, the kind that shows every water spot and makes a room feel smaller than it is. The double vanity was a low, flat-front cabinet with a cultured-marble top and a large frameless mirror above it. The oversized drop-in tub sat inside a tiled surround along the exterior wall.
The bathroom was also set up as a Jack and Jill style arrangement that the homeowners had outgrown. Between the bulky tub platform, the enclosed shower, and the dated finishes, the room read as cramped even though the floor plan was actually quite large. Nothing about the space had been touched since the house was built.
The Homeowners' Goals
The homeowners were clear about what they wanted from a custom bathroom remodel. They wanted the room to feel open and modern, with every major finish updated. They wanted a real walk-in shower instead of the cramped fiberglass unit, and a freestanding soaking tub in place of the dated drop-in. Storage was a priority as well, since the original vanity offered very little usable space. Above all, they wanted the finished bathroom to make sense for how they live day to day, not just look good in photos.
Rethinking the Layout
The layout was the heart of this project. Rather than replacing fixtures in place, we reworked where the major elements lived. The shower moved across the room to the wall where the vanity had been, and the new custom walk-in shower became the first thing you see when you enter. The freestanding tub took a cleaner position near the window, and the vanity shifted to give both the tub and the shower room to breathe.
Relocating the shower is not a small undertaking. It means moving plumbing, rebuilding the wet wall, and reworking the drainage, and it is one of the reasons a project like this benefits from a dedicated crew rather than a rotating set of subcontractors. The payoff is a bathroom that uses its square footage the way a modern primary bath should. The result feels significantly larger and more open, even though the walls never moved.
Building the Custom Shower
The walk-in shower is the centerpiece of the room. It is a fully custom tiled shower with a large footprint, wrapped in glossy green subway tile that gives the space depth and a warm, high-contrast look against the matte black fixtures. A frameless glass enclosure keeps the tile visible and the room feeling open, which was one of the goals from the start.
Inside, the details do the work. There is a large built-in bench for comfort and practicality, dual shower heads that pair a rain head with a handheld, and a recessed niche finished in marble-look hexagon tile and lit from within. The niche detail is a small thing that reads as custom the moment you notice it. Underfoot, a marble-look hex floor ties into the niche and gives the shower its own texture. Clean grout lines and tight tile work are what separate a custom shower from a standard one, and that craftsmanship is visible throughout.
Upgrading Storage and the Vanity
The vanity area was completely redesigned. In place of the low builder cabinet, the homeowners now have a large custom hardwood vanity in a natural wood finish, topped with a custom quartz countertop and two undermount sinks. Modern black hardware, arched mirrors, and updated lighting bring the whole wall into a contemporary look.
Storage was one of the largest improvements over the original bathroom. A tall matching linen cabinet was built in alongside the vanity, adding full-height storage that the room never had before. The drawers and cabinets are designed around everyday use rather than just filling space. It is a meaningful upgrade, and one that homeowners feel every morning even if it is not the first thing a visitor notices.
Opening the Room with a Freestanding Tub
The oversized drop-in tub was one of the main reasons the original room felt dated and heavy. Removing it and installing a freestanding soaking tub did more for the sense of space than almost any other change. The floor now reads as continuous, the tub sits as a clean sculptural shape near the window, and a floor-mounted matte black filler keeps the look uncluttered.
Beyond the visual change, the freestanding tub gives the room a more timeless, spa-inspired feel that will hold up well over time. It is the kind of update that makes a large bathroom feel large again.
From Concept to Reality
Before demolition began, the homeowners were able to see the new bathroom in detail. During the design phase of this project, Peerless Construction produced 3D renderings of the space so the homeowners could evaluate the new layout, walk through material and finish selections, and make decisions with confidence before any work started.
Renderings take a lot of the guesswork out of a remodel of this scale. Relocating a shower and changing the entire character of a room is a significant investment, and seeing it modeled ahead of time meant there were no surprises about layout or proportion once demolition started. Comparing the renderings to the finished photos, the completed bathroom follows the original design vision closely.
Before and After
The contrast between the two versions of this bathroom is easy to read. The old room had a corner fiberglass shower, a bulky tiled tub platform, a low builder vanity, and dated finishes throughout, all of which made a large footprint feel small. The finished room has a custom walk-in shower as its focal point, a freestanding tub with room around it, a full-height storage wall, and a warm modern palette of green tile, natural wood, quartz, and matte black.
What stands out most is that the room became more open while gaining storage, which is the opposite of what usually happens. That is the result of rethinking the layout rather than simply replacing what was already there.
Key Features
-
Shower relocated to the opposite wall to improve the overall layout
-
Fully custom tiled walk-in shower with a frameless glass enclosure
-
Dual shower heads pairing a rain head with a handheld, in matte black
-
Large built-in shower bench and an illuminated marble-look niche
-
Freestanding soaking tub with a floor-mounted matte black filler
-
Custom hardwood vanity with double undermount sinks and a quartz countertop
-
Tall matching linen cabinet for full-height storage
-
Large-format porcelain flooring, arched mirrors, and updated lighting throughout
Why This Remodel Works
This remodel works because the design decisions were driven by function, not just appearance. Moving the shower was the harder path, but it is the reason the finished room feels open and uses its space well. The freestanding tub and frameless glass keep sightlines clear, the custom hardwood vanity and linen cabinet solve the storage problem that the original bathroom never addressed, and the warm modern palette gives the room a look that should age gracefully.
For homeowners in Lowes Island, Cascades, Potomac Falls, and the surrounding parts of Sterling and Ashburn, this project is a good example of what a thoughtfully planned luxury bathroom remodel can do with an existing footprint. Quality materials and careful craftsmanship carry the finished space, without relying on the layout it started with.
Considering a Primary Bathroom Remodel in Sterling?
If you are planning a custom bathroom remodel in Lowes Island, Sterling, Ashburn, or a nearby community, Peerless Construction can help you plan a space that works for how you actually live. Projects like this one typically fall in the [PROJECT COST RANGE] range depending on layout changes, tile, and fixture selections, and this remodel was completed in roughly [PROJECT TIMELINE].
Contact us at (703) 547-7409 or darius@peerlessconstructioncorp.com to set up a home consultation and get a detailed, all-inclusive proposal for your project.
About Peerless Construction. Peerless Construction is a licensed Class A contractor (VA #2705179037) that has served Northern Virginia homeowners since 2020, specializing in full bathroom remodels across eastern Loudoun County and western Fairfax County. The costs and project details described here reflect real local projects, not national averages.

After: the finished primary bath, with a freestanding soaking tub, custom hardwood vanity, and a walk-in shower where the old vanity used to sit.

Before: the corner fiberglass shower, builder-grade vanity, and tiled drop-in tub platform.

Before: another view showing the drop-in tub, the dated vanity, and the separate water closet.

After: the reworked layout, with the freestanding tub near the window and the custom walk-in shower along the opposite wall.

After: the custom shower in glossy green tile, with dual shower heads, a built-in bench, and an illuminated marble-look niche.
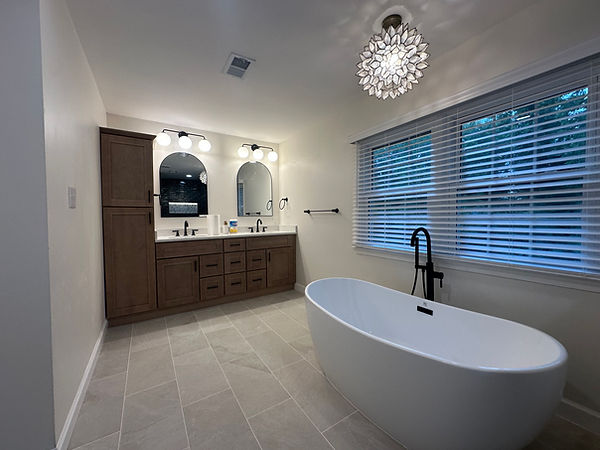
After: the custom hardwood vanity with double sinks, quartz countertop, and a tall matching linen cabinet for storage.

After: the freestanding soaking tub with a floor-mounted matte black filler, set against large-format porcelain flooring.

Design phase: a 3D rendering of the reworked room, used to confirm the new layout and finish selections before construction.

Project Completion: A photo of the finished end result of the custom shower remodel.